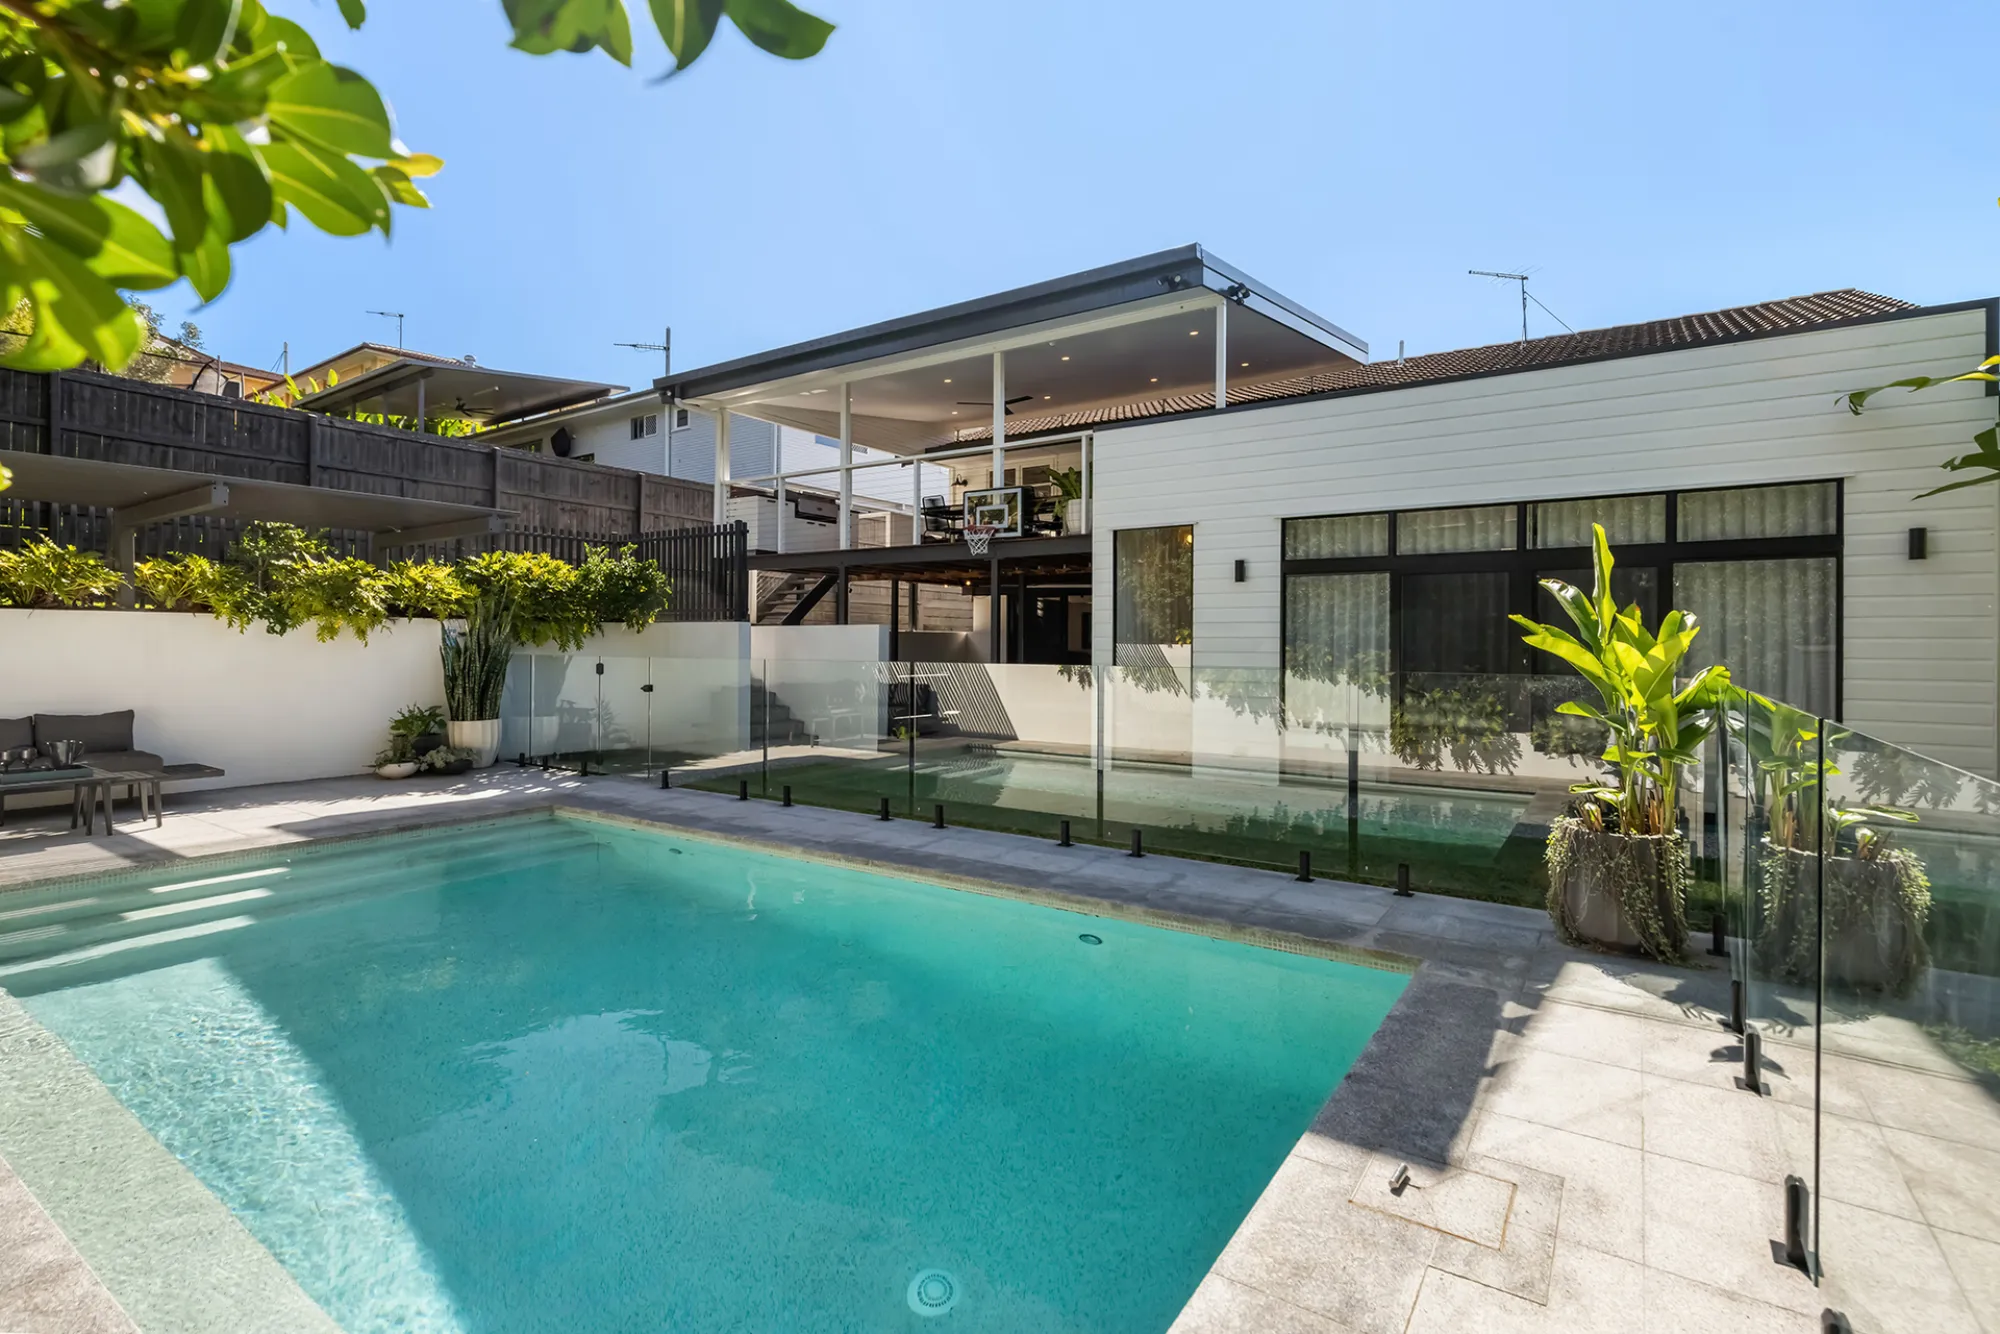
An Entertainer's Family Home in Everton Park, Offered Off-Market
A Rare Off-Market Opportunity. Enquire Directly
Five bedrooms, three bathrooms, two living areas and a purpose-built office, wrapped around a heated pool and a deck built for weekends. A quarter of an hour from the city and the airport, in a tightly held northside pocket, with the kind of space and finish that is getting harder to buy here. Offered off-market, with settlement timed to suit the right family.
There's plenty of space for the whole family. The kitchen opens straight onto the deck, the deck looks over the pool, and the lawn is level enough for a game of cricket. It's the perfect family home to enjoy the Brisbane lifestyle.
We are looking for off-market interest. We are flexible about when we make our move and open to the right offer for the right family. If it feels like your next chapter, enquire for a private inspection.

The house, room by room
Click any image to enlarge
Spaces for the whole family
- Two living zones, a light-filled upstairs lounge and a downstairs rumpus and media room.
- A purpose-built home office at the front of the house, with sound-insulated walls, custom cabinetry and its own bathroom across the hall. Real separation for working from home or running a business.
- A separate upstairs study nook for homework and life admin.
- Spotted-gum timber floors, plantation shutters and custom joinery throughout.

A 2025 kitchen that connects to the backyard
- A 2025 kitchen with stone benchtops, custom cabinetry, a five-burner gas cooktop, a 900mm pyrolytic oven, a pantry and under-cabinet lighting.
- Opens straight to a wide covered deck with a built-in alfresco BBQ kitchen, the indoor-outdoor flow you plan a weekend around.
- A custom dining bench seat with concealed storage.

A quiet end of the house, steps from the water
- A generous master with direct access to the pool and garden.
- A walk-in robe with custom cabinetry and hidden storage.
- A skylit ensuite with stone benchtop, twin storage and an over-bath pendant. Light and private.

Five bedrooms, flexed to suit the family
- Five bedrooms in all, currently flexed so one or two serve as offices.
- Built-in robes, ceiling fans, split-system air-conditioning and plantation shutters in the kids' rooms, with robes newly installed in 2026.

A backyard built for long lunches
- A 7m by 4m heated saltwater pool, solar-boosted for year-round swimming, with certified glass fencing, waterline tiles and colour-changing lights.
- A tiled poolside entertaining area under an engineered slat pergola.
- Established, landscaped gardens for privacy on every side, exposed-aggregate paths right around, a veggie patch with compost, and a level lawn for the kids.

The work is finished, and documented
- Fully renovated and extended in 2021 by Cross Builders to a Lindona design, DA-approved with Form 21 available.
- A new five-year termite barrier installed in March 2026, with warranty available.
- Solar power and split-system air-conditioning throughout.
- A two-car secure undercover carport with EV charging and lockable storage for bikes, tools and mowers.
Open to off-market offers
We are offering 20 Streeton Parade privately, because we are flexible about when we make our move and open to the right offer for the right family.
Everton Park, Northside's growing suburb
Ten kilometres north of the Brisbane CBD, Everton Park is one of the city's most tightly held middle-ring suburbs. Leafy and family-first, with a genuine dining and lifestyle scene on its doorstep.
Floor plan
Click to zoomDownstairs rumpus is presented as a rumpus, media and flex space. Plan is indicative.
Questions, answered
No. It is offered off-market as a private sale. Enquire directly through this page.
There is no price guide. We are happy to discuss it directly, so please get in touch.
Five bedrooms and three bathrooms, plus two living areas and a study nook, on a 552 m² block.
About 15 minutes' drive to each, with easy motorway and tunnel access.
Yes. It was fully extended and renovated in 2021, with a new kitchen in 2025. It is certified and move-in ready.
Yes. A 7m by 4m heated saltwater pool, solar-boosted for year-round swimming.
Yes. We are not constrained by time, so we can be flexible on settlement to suit the right buyer, within terms that work for us both.
Send an enquiry through the form below. For serious buyers we will be in touch to arrange a private viewing.
Enquire about 20 Streeton Parade
Off-market, no price guide, flexible settlement. Tell us a little about yourself. For serious enquiries we will be in touch to arrange a private inspection.
Thank you. Your enquiry is with us.
We read every message ourselves. For serious enquiries we will be in touch to arrange a private inspection.